632 Grisham Drive
632 Grisham Drive
632 Grisham Drive
632 Grisham Drive
632 Grisham Drive
632 Grisham Drive
632 Grisham Drive
632 Grisham Drive
632 Grisham Drive
632 Grisham Drive
632 Grisham Drive
632 Grisham Drive
632 Grisham Drive
632 Grisham Drive
632 Grisham Drive
632 Grisham Drive
632 Grisham Drive
632 Grisham Drive
632 Grisham Drive
632 Grisham Drive
632 Grisham Drive
632 Grisham Drive
632 Grisham Drive
632 Grisham Drive
632 Grisham Drive
632 Grisham Drive
632 Grisham Drive
632 Grisham Drive
632 Grisham Drive
632 Grisham Drive
632 Grisham Drive
632 Grisham Drive
632 Grisham Drive
632 Grisham Drive
632 Grisham Drive
SEE ALL PHOTOS
632 Grisham Drive
632 Grisham Drive
632 Grisham Drive
632 Grisham Drive
632 Grisham Drive
632 Grisham Drive
632 Grisham Drive
632 Grisham Drive
632 Grisham Drive
632 Grisham Drive
632 Grisham Drive
632 Grisham Drive
632 Grisham Drive
632 Grisham Drive
632 Grisham Drive
632 Grisham Drive
632 Grisham Drive
632 Grisham Drive
632 Grisham Drive
632 Grisham Drive
632 Grisham Drive
632 Grisham Drive
632 Grisham Drive
632 Grisham Drive
632 Grisham Drive
632 Grisham Drive
632 Grisham Drive
632 Grisham Drive
632 Grisham Drive
632 Grisham Drive
632 Grisham Drive
632 Grisham Drive
632 Grisham Drive
632 Grisham Drive
632 Grisham Drive
Courtesy of Compass RE Texas, LLC.
For Sale

632 Grisham Drive

632 Grisham Drive, Fate, TX 75087

$520,000
Welcome Home to Comfort, Connection, and Lasting Memories

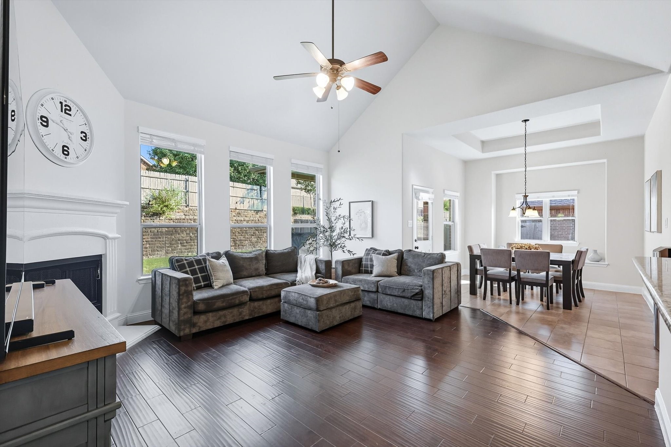
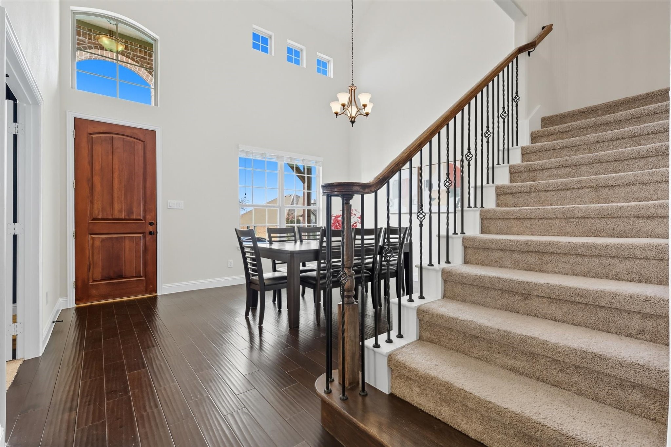
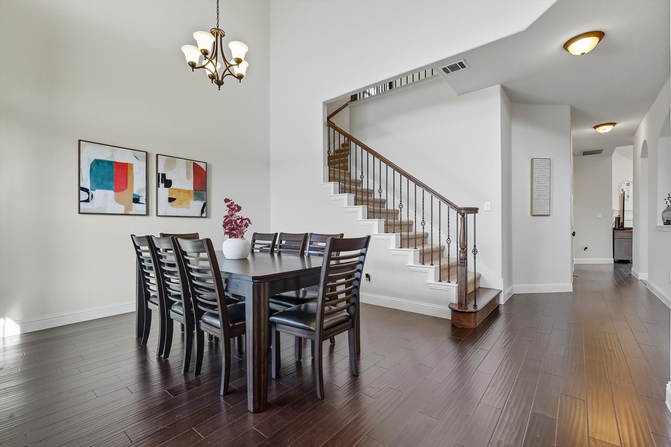
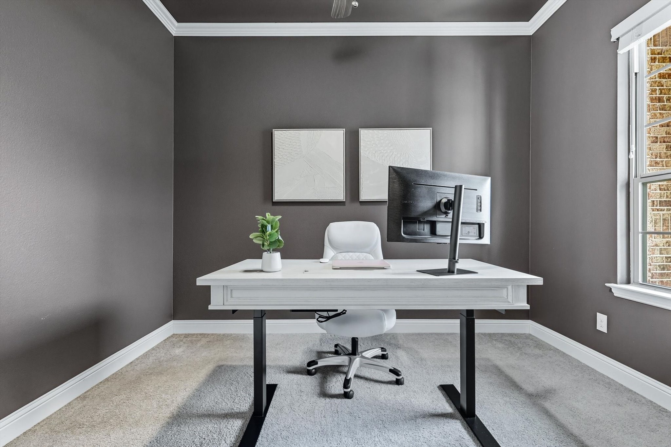
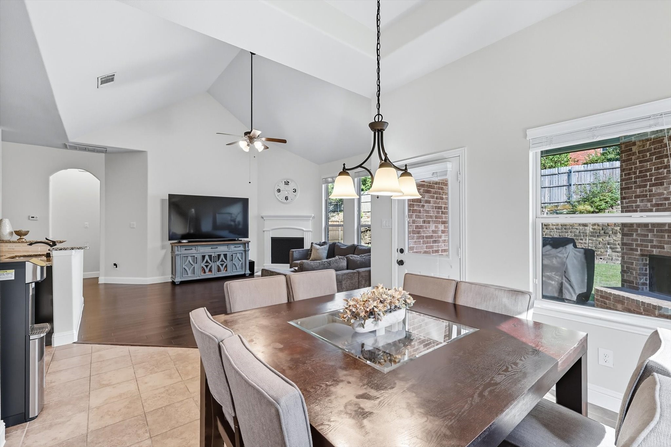
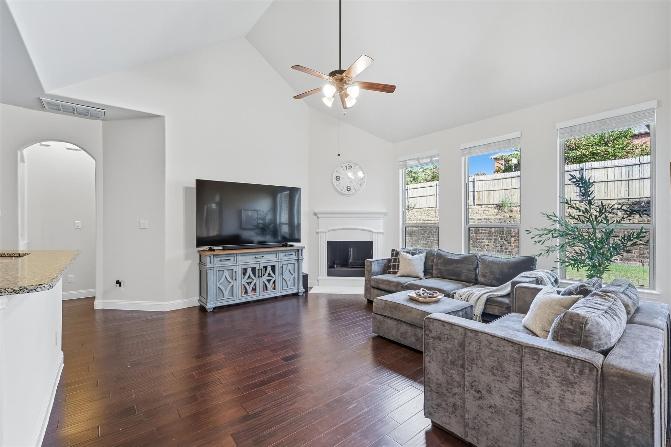
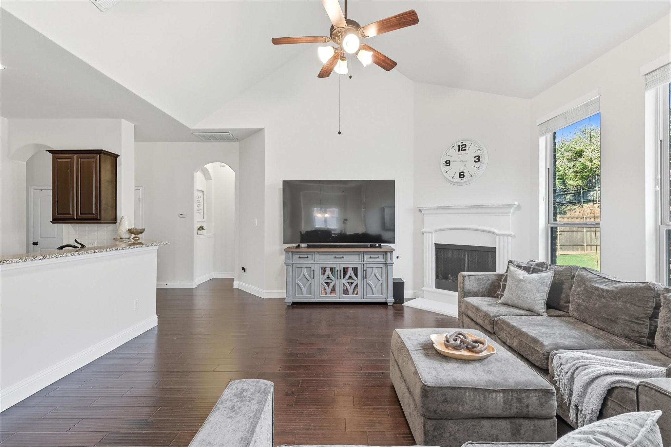
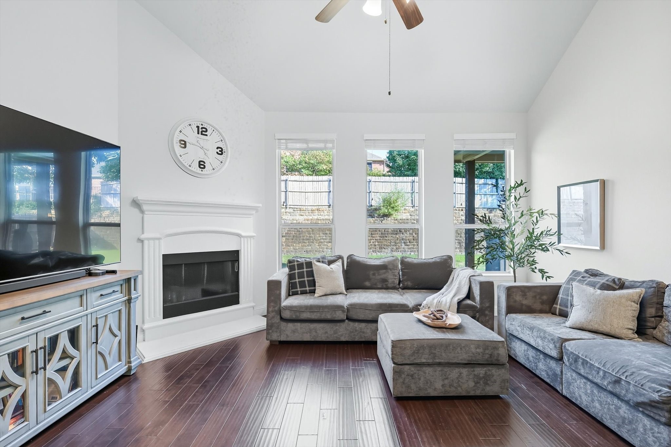
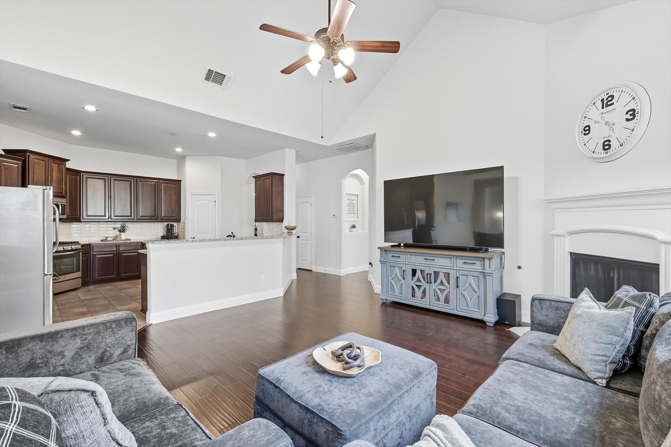
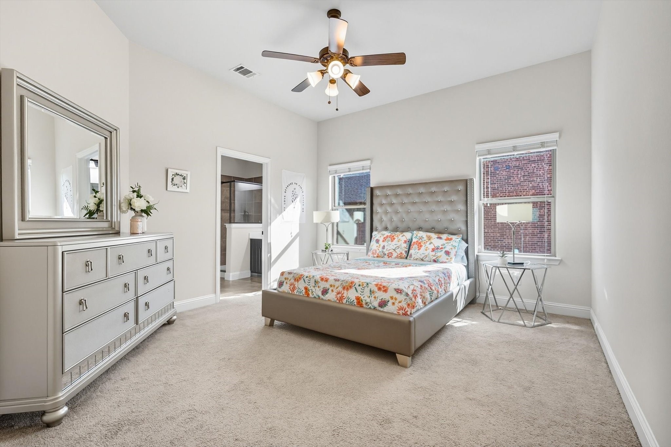
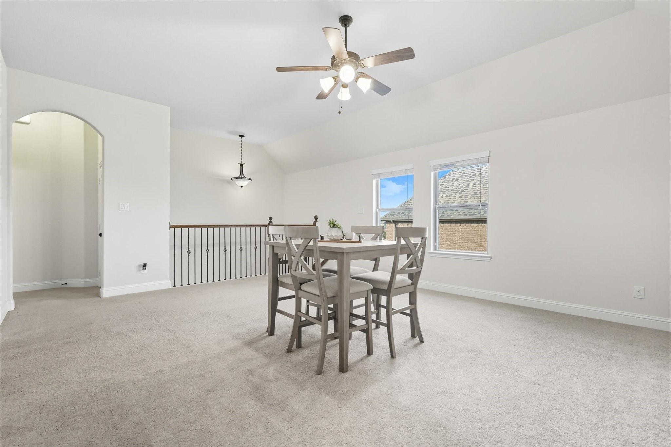
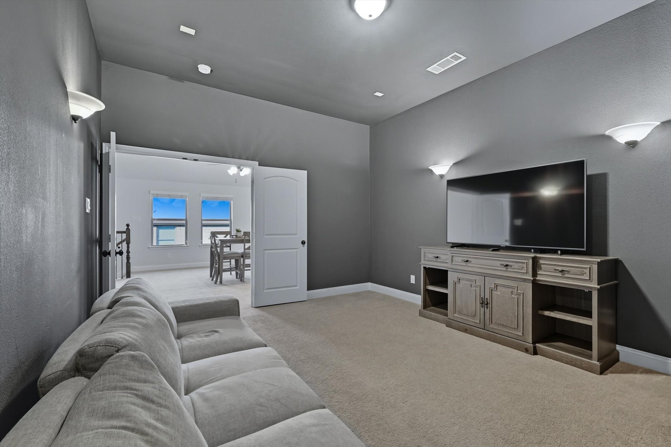
Some homes simply check the boxes. Others become the backdrop for life's most meaningful moments. Lovingly maintained by its original owner, this thoughtfully designed home offers the perfect balance of comfort, flexibility, and spaces where everyday life can be truly enjoyed. From quiet mornings in the dedicated home office to movie nights in the media room, game nights upstairs, and evenings spent around the outdoor fireplace, every room invites you to slow down and make memories.

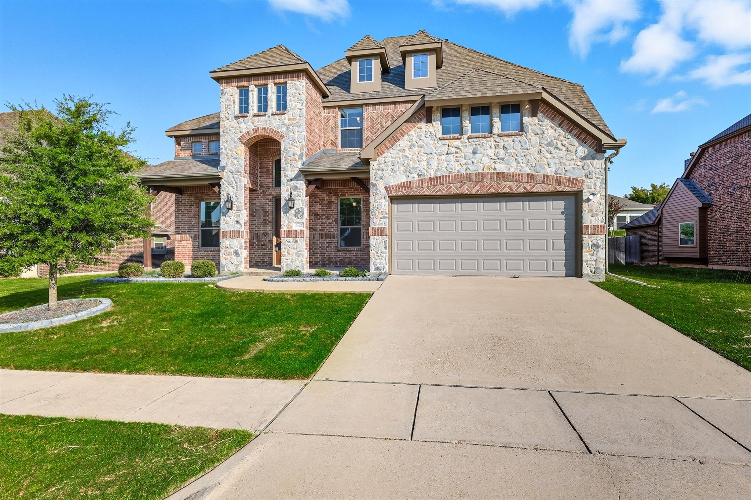
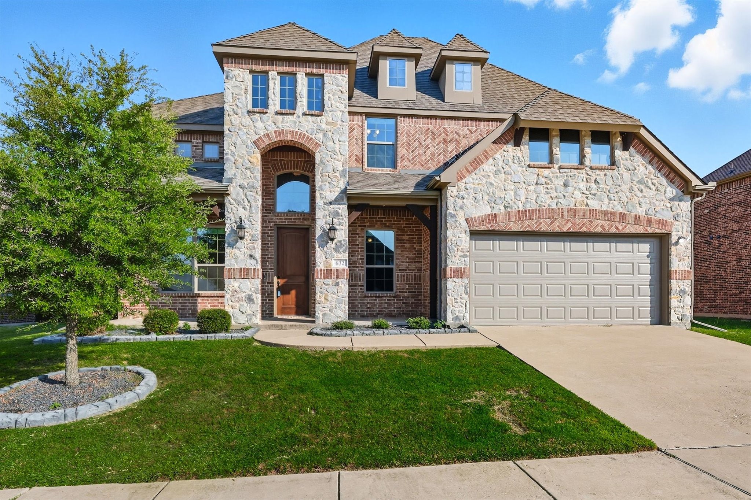
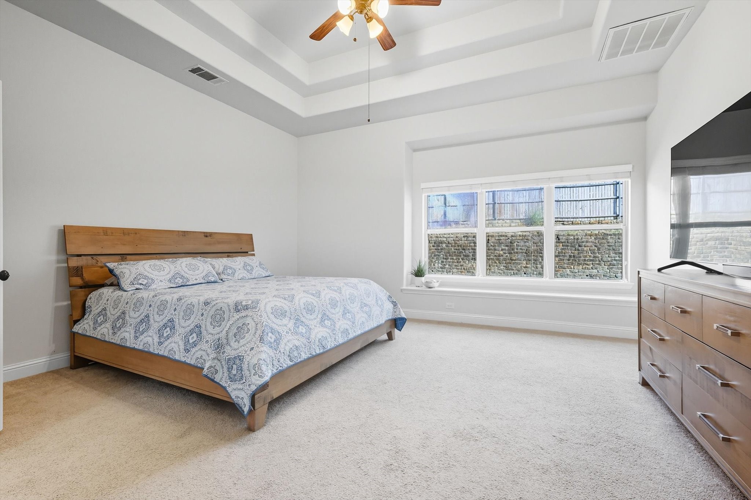
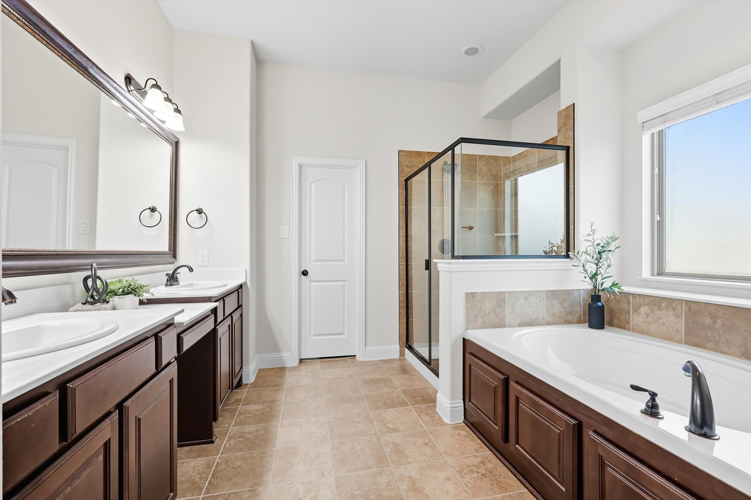
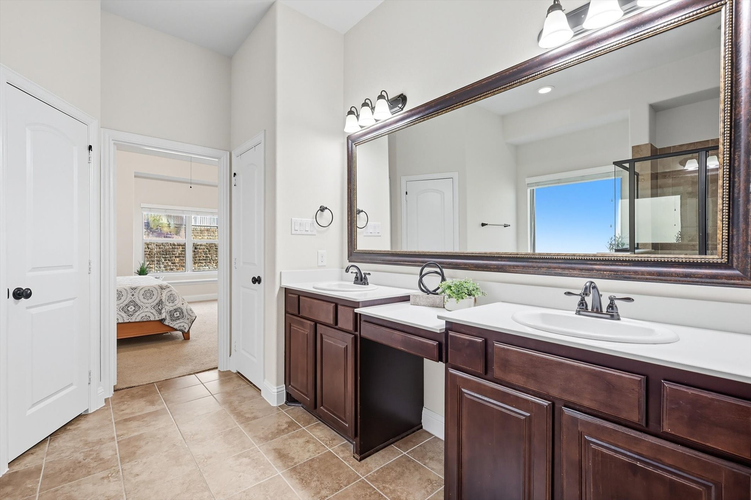
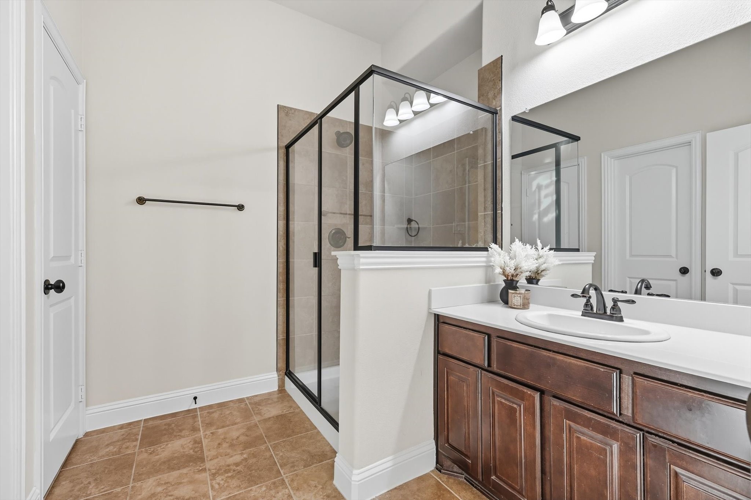
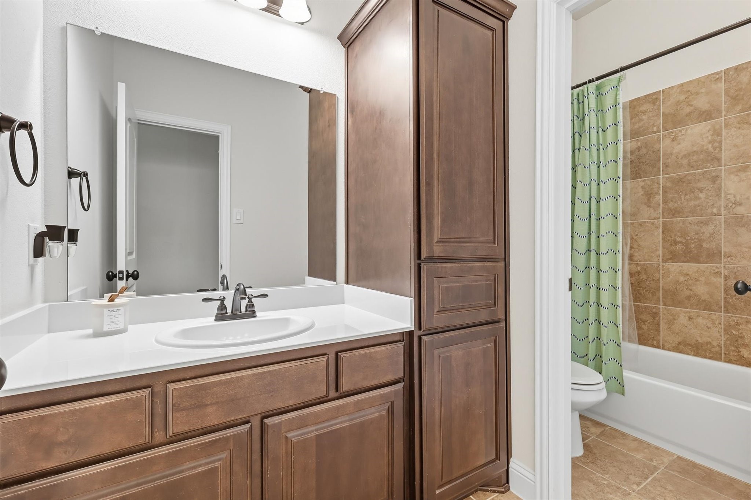
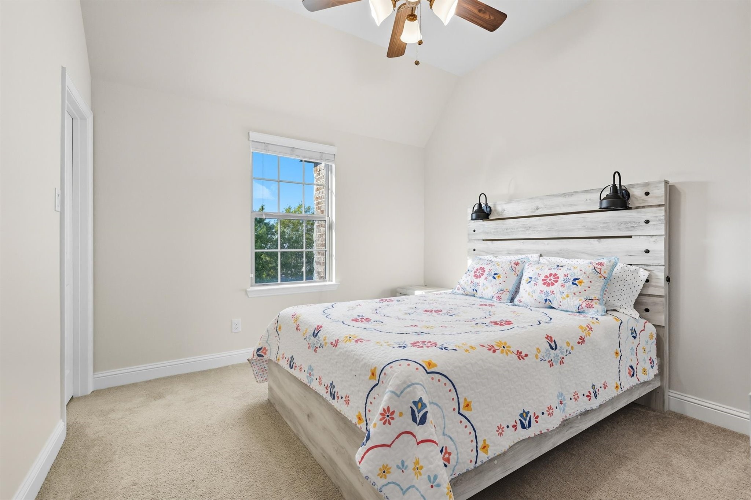
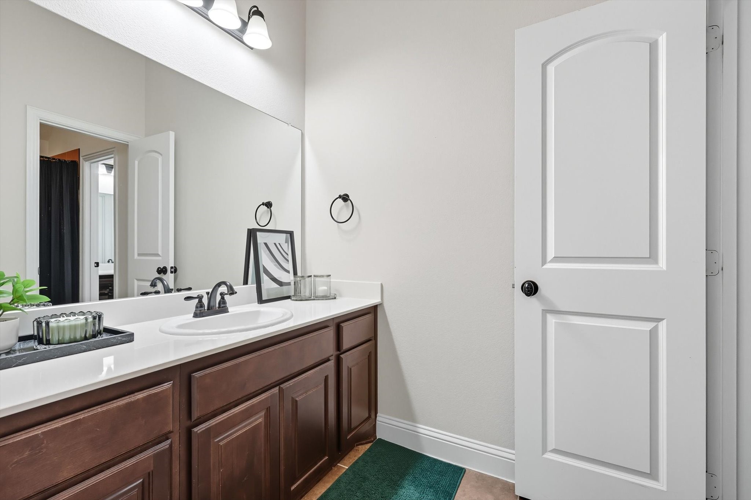
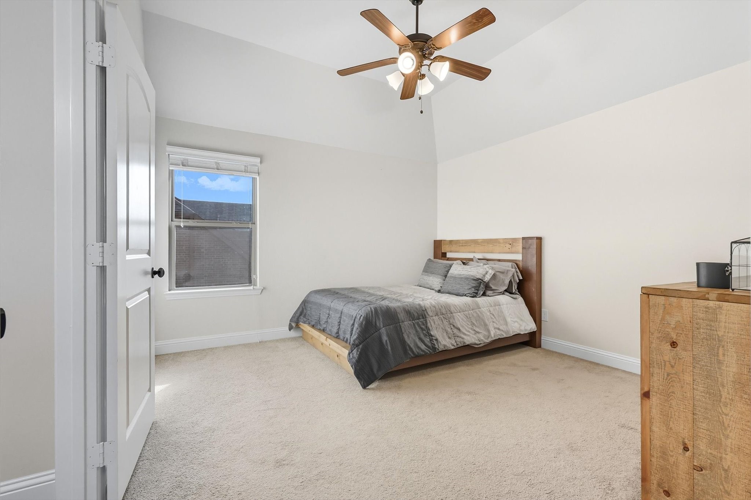
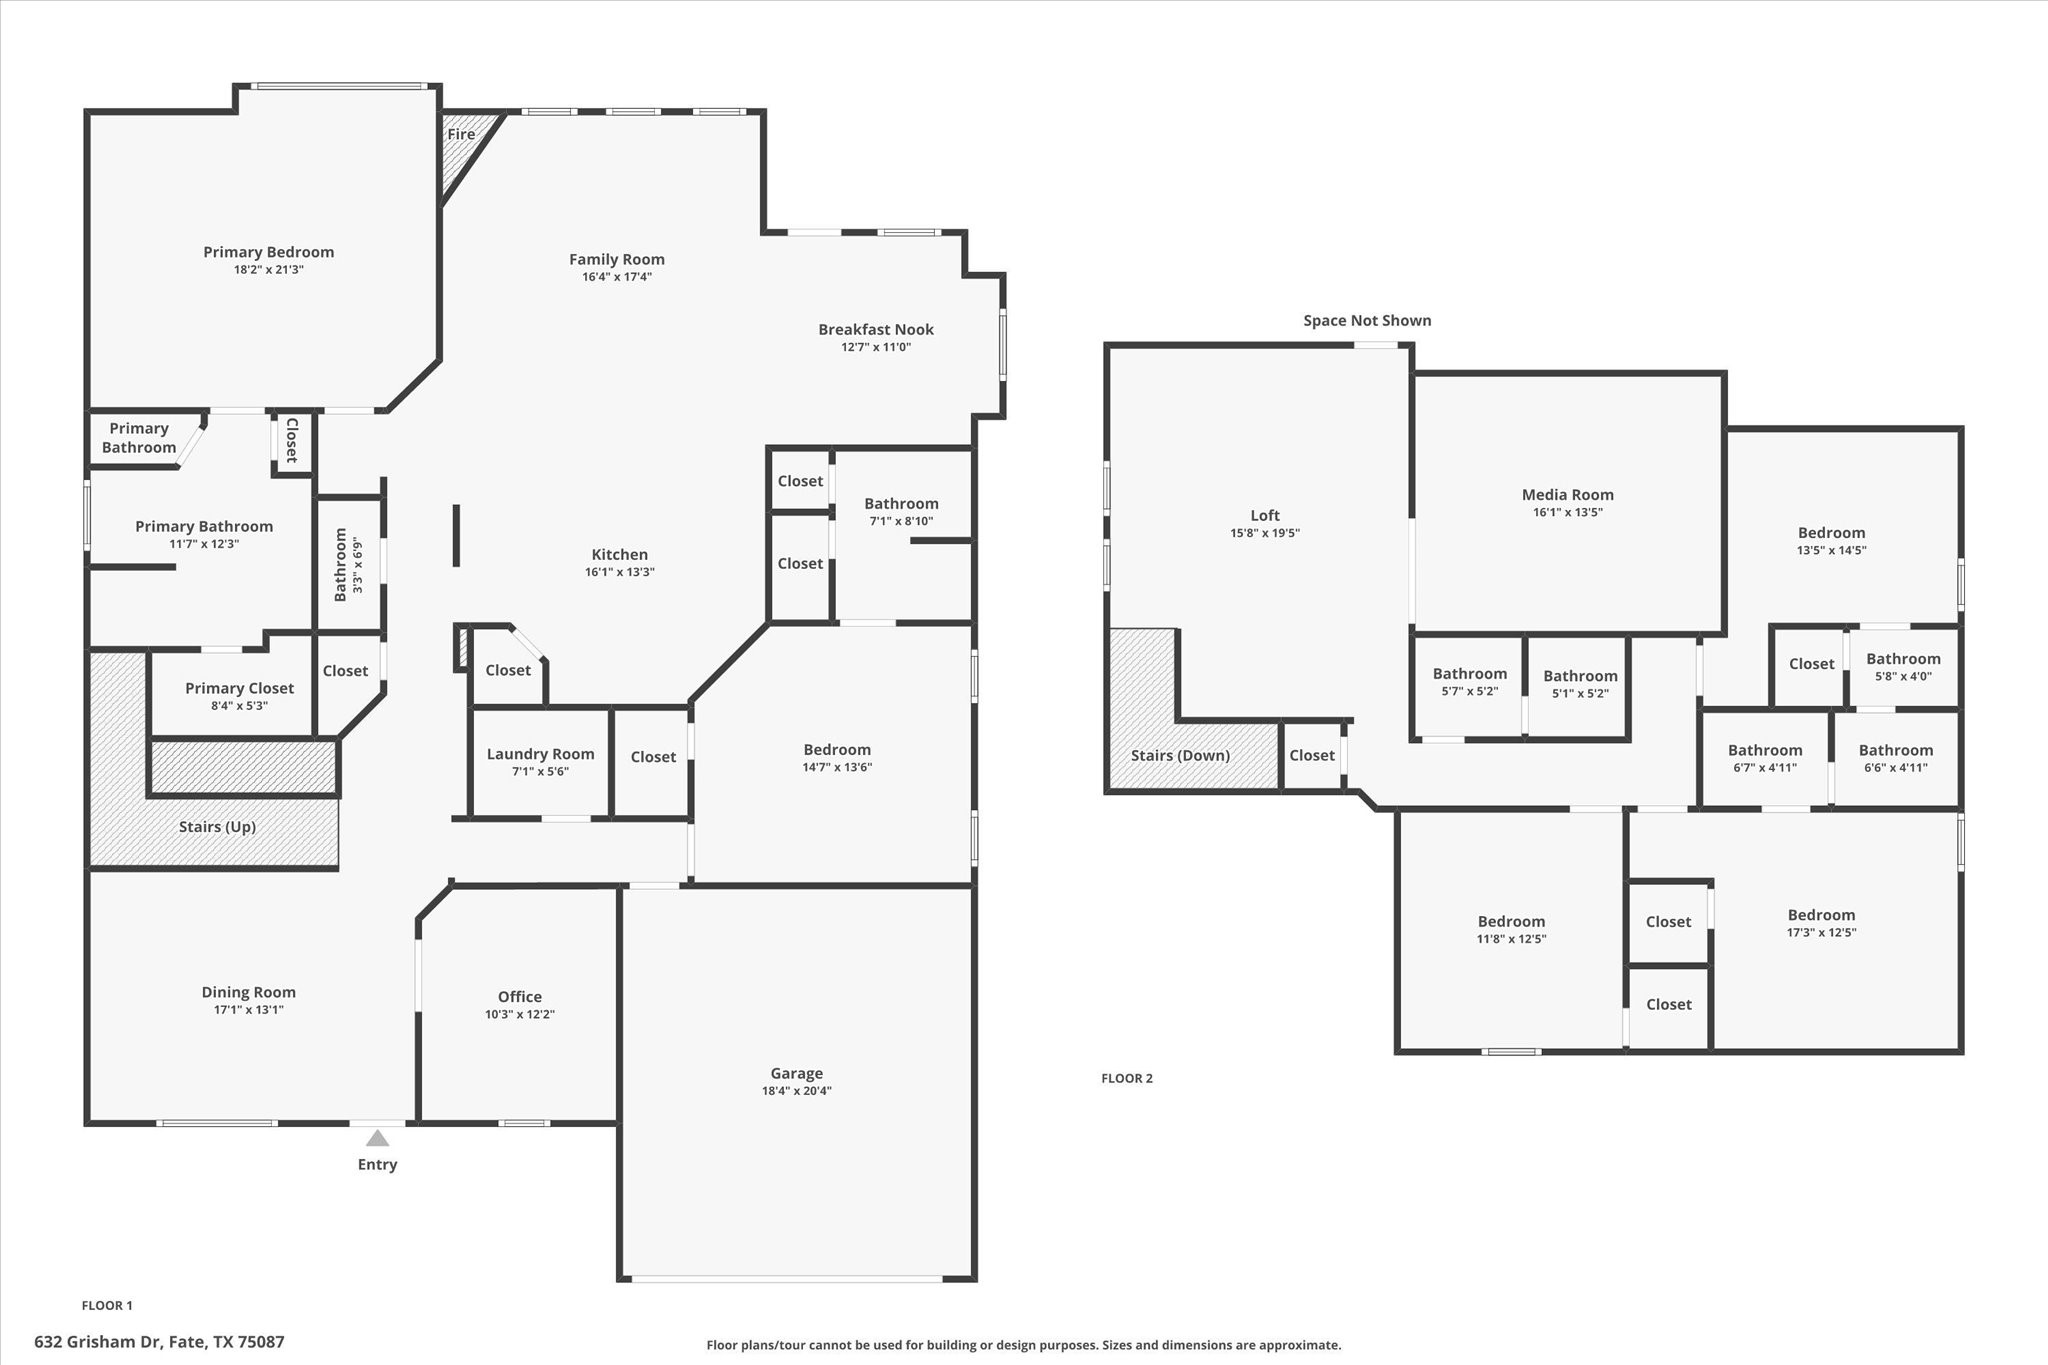
The spacious 3,491 sq ft floor plan features a private primary suite designed as a peaceful retreat, a first-floor guest suite ideal for visitors or multigenerational living, and three additional bedrooms upstairs alongside a generous game room and dedicated media room. Whether you're hosting family gatherings or simply enjoying a quiet night at home, there's space for everyone to feel comfortable.

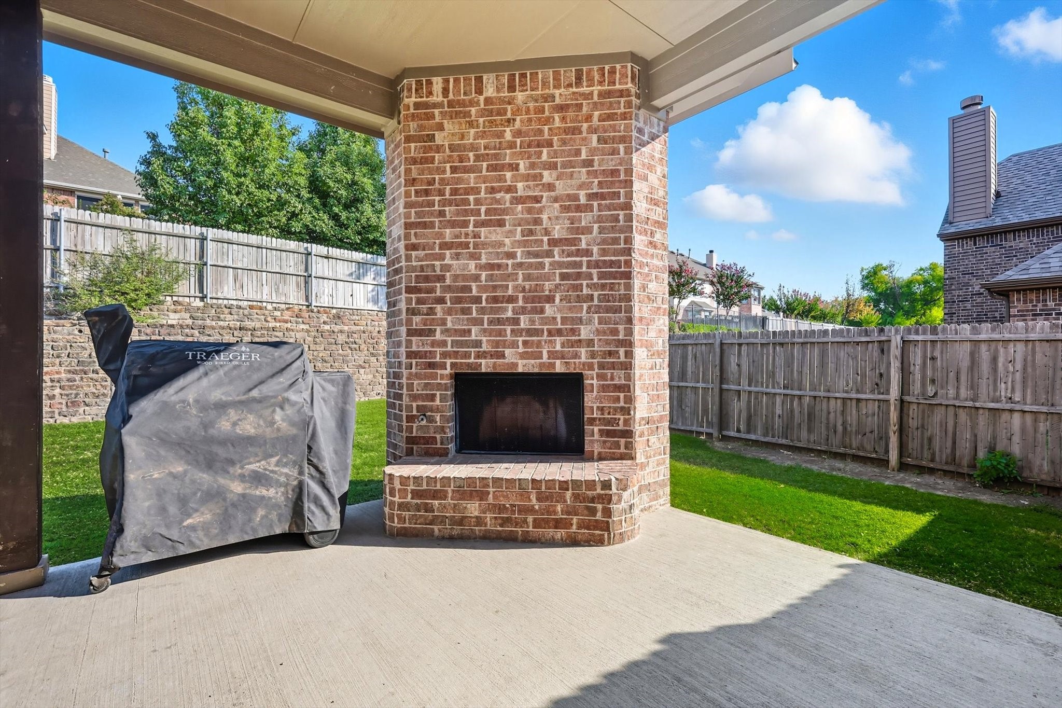
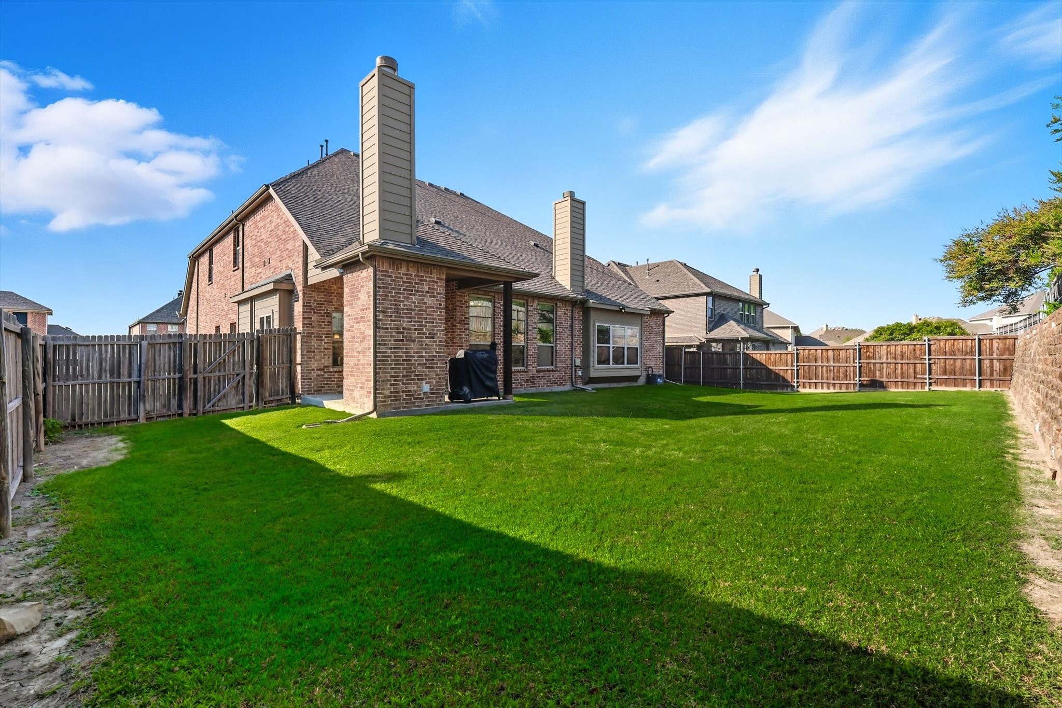
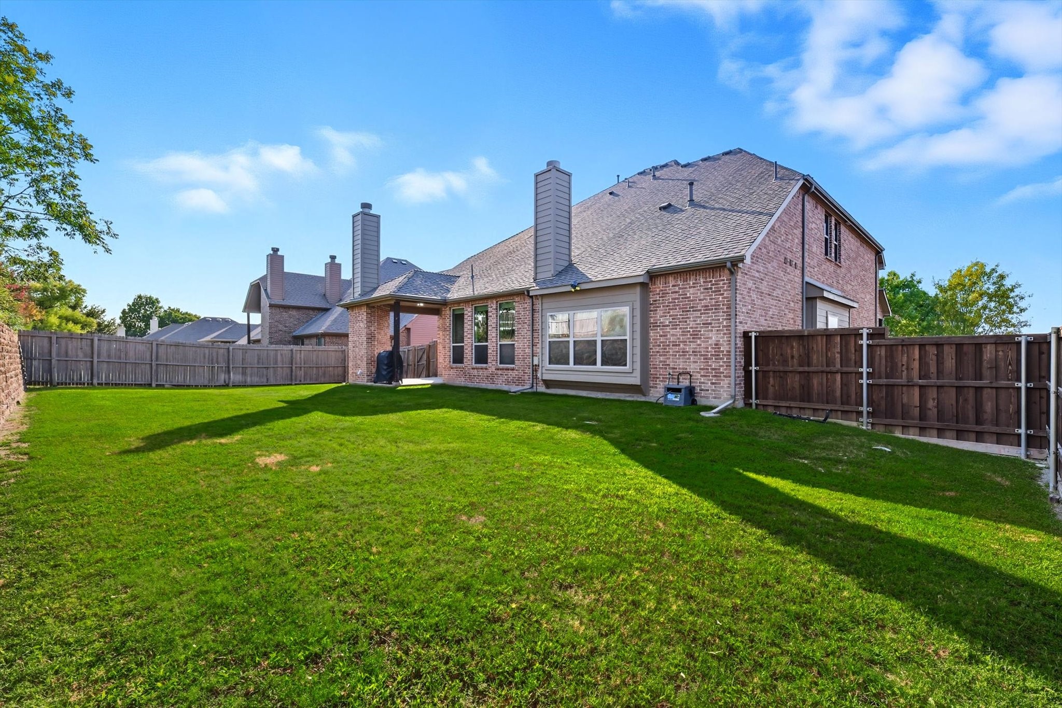
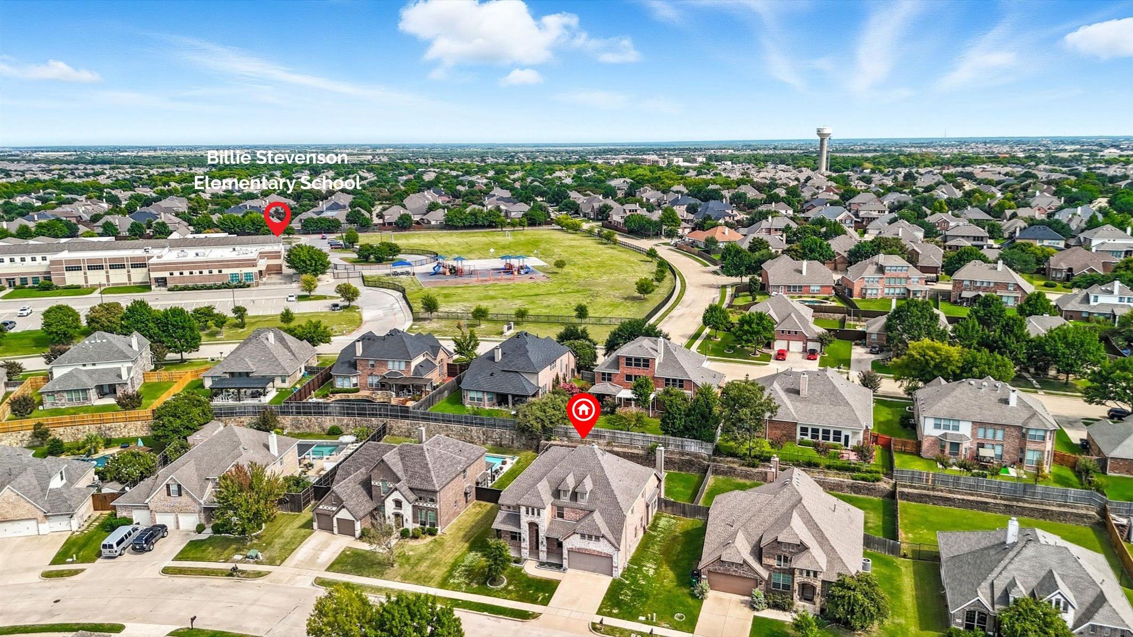
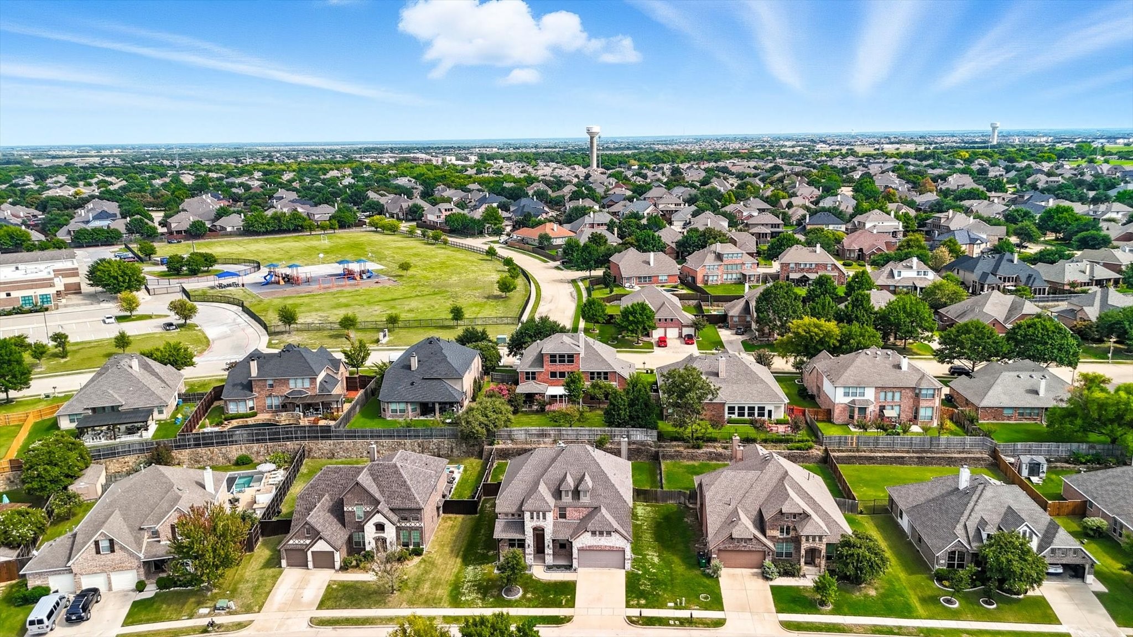
Step outside to the extended covered patio with its inviting fireplace and an oversized backyard ready for whatever you envision--whether that's a custom pool, a garden, or a place where children and pets can run and play. Located in the vibrant Woodcreek community, you'll enjoy resort-style amenities including multiple pools, a clubhouse, fitness center, parks, trails, playgrounds, and a putting green, all just minutes from excellent schools, shopping, dining, and convenient highway access.

With a new roof (2025), lender incentives available, and a home that has been lovingly cared for from day one, this is more than just a place to live--it's a place to build your next chapter.

Photos reflect previous staging. Some furnishings shown are no longer present.

5
beds

5
baths

3,491 Sq.Ft. LIVING AREA

9,016.92 Sq.Ft. lot

Chris Mendez

Chris Mendez

AnnMarie Mendez

AnnMarie Mendez

Features & Amenities

Interior

  • total bedrooms5
  • Total bathrooms5
  • full bathrooms4
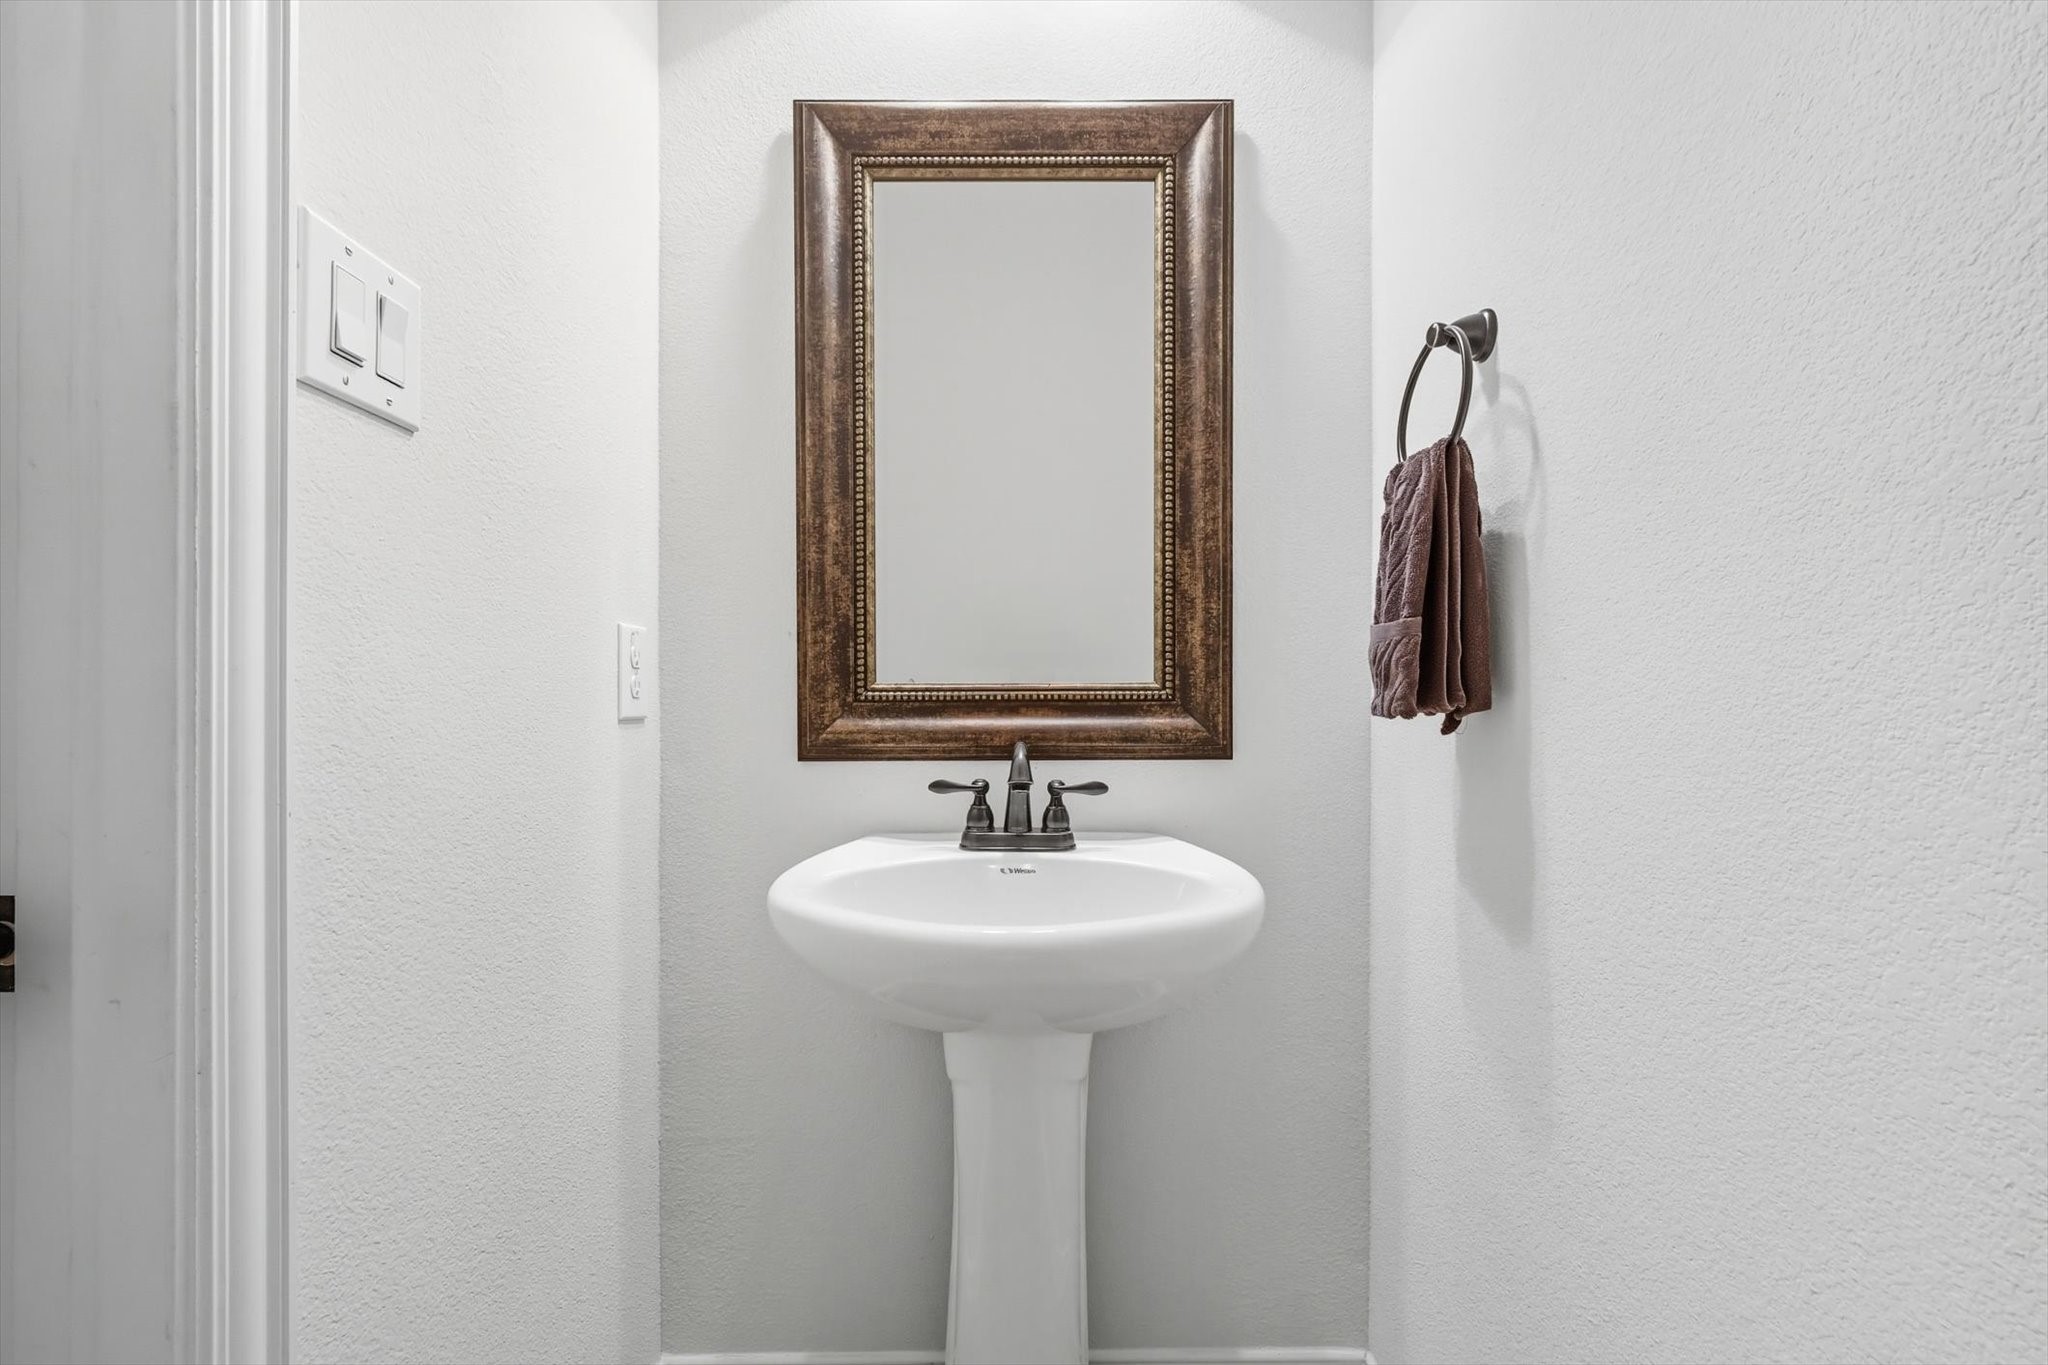
  • half bathroom1
  • Flooring Carpet, Engineered Hardwood, Tile
  • Fireplace Family Room, Living Room, Outside
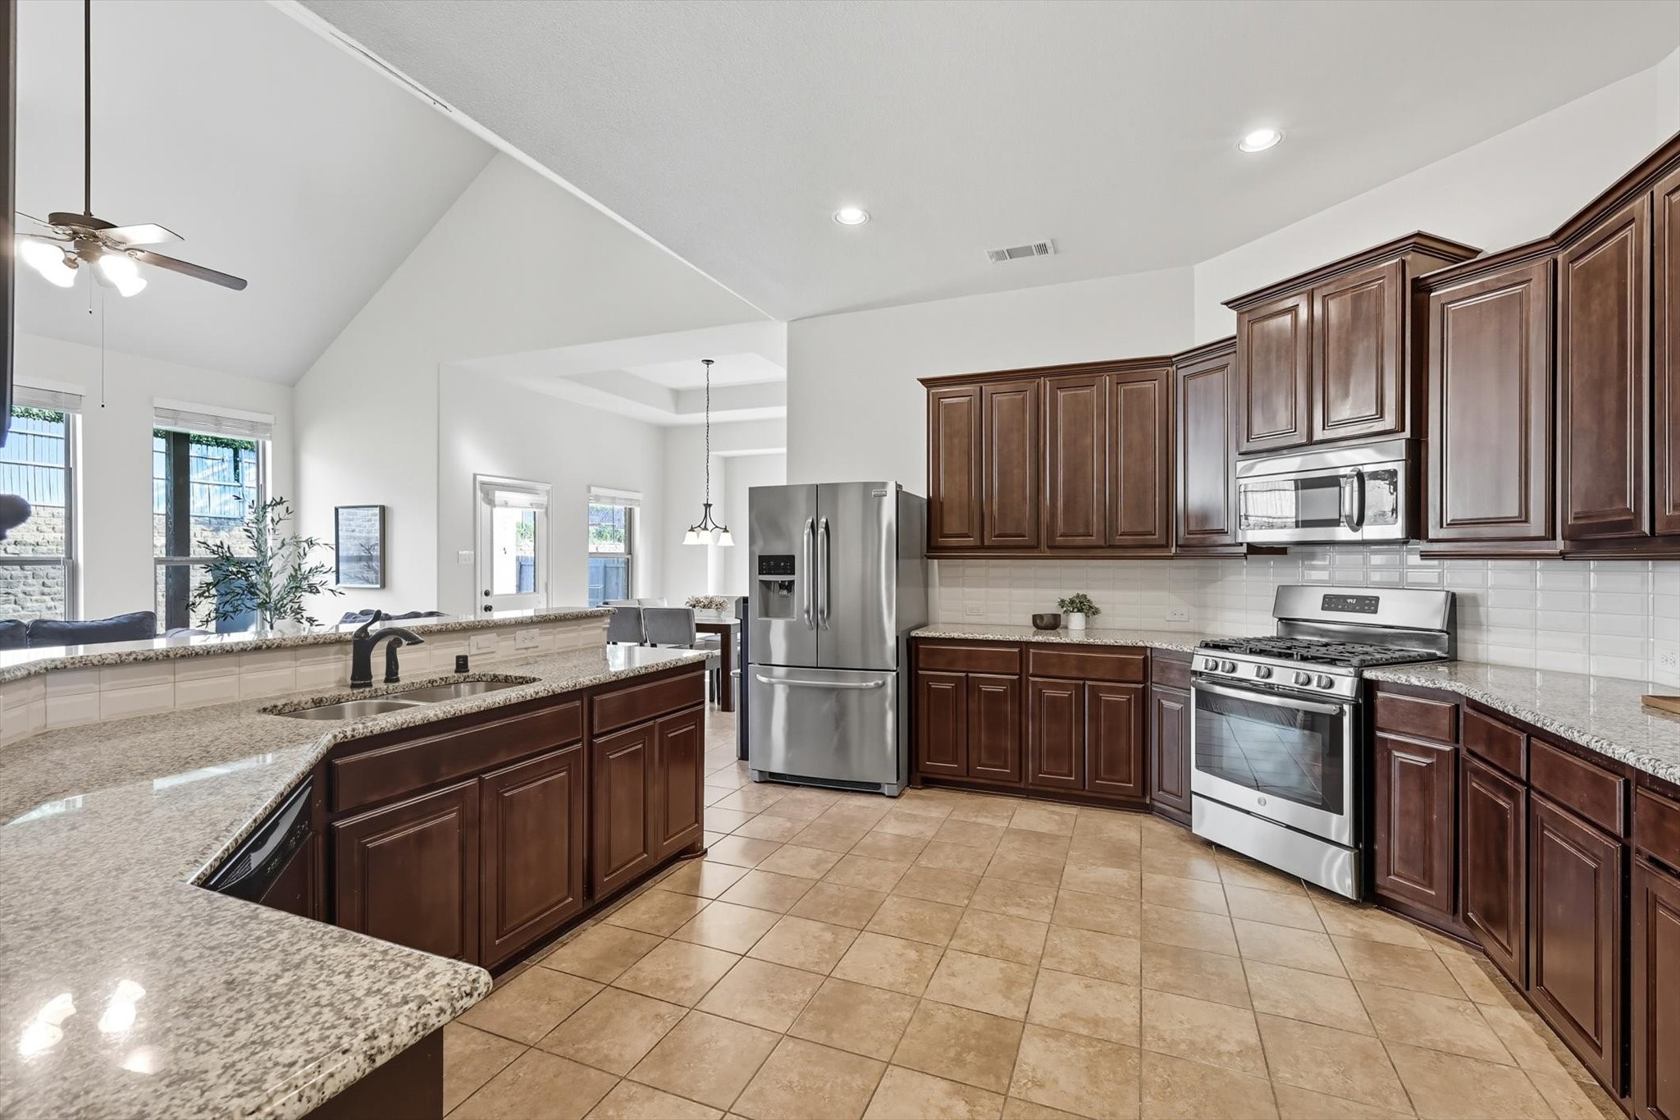
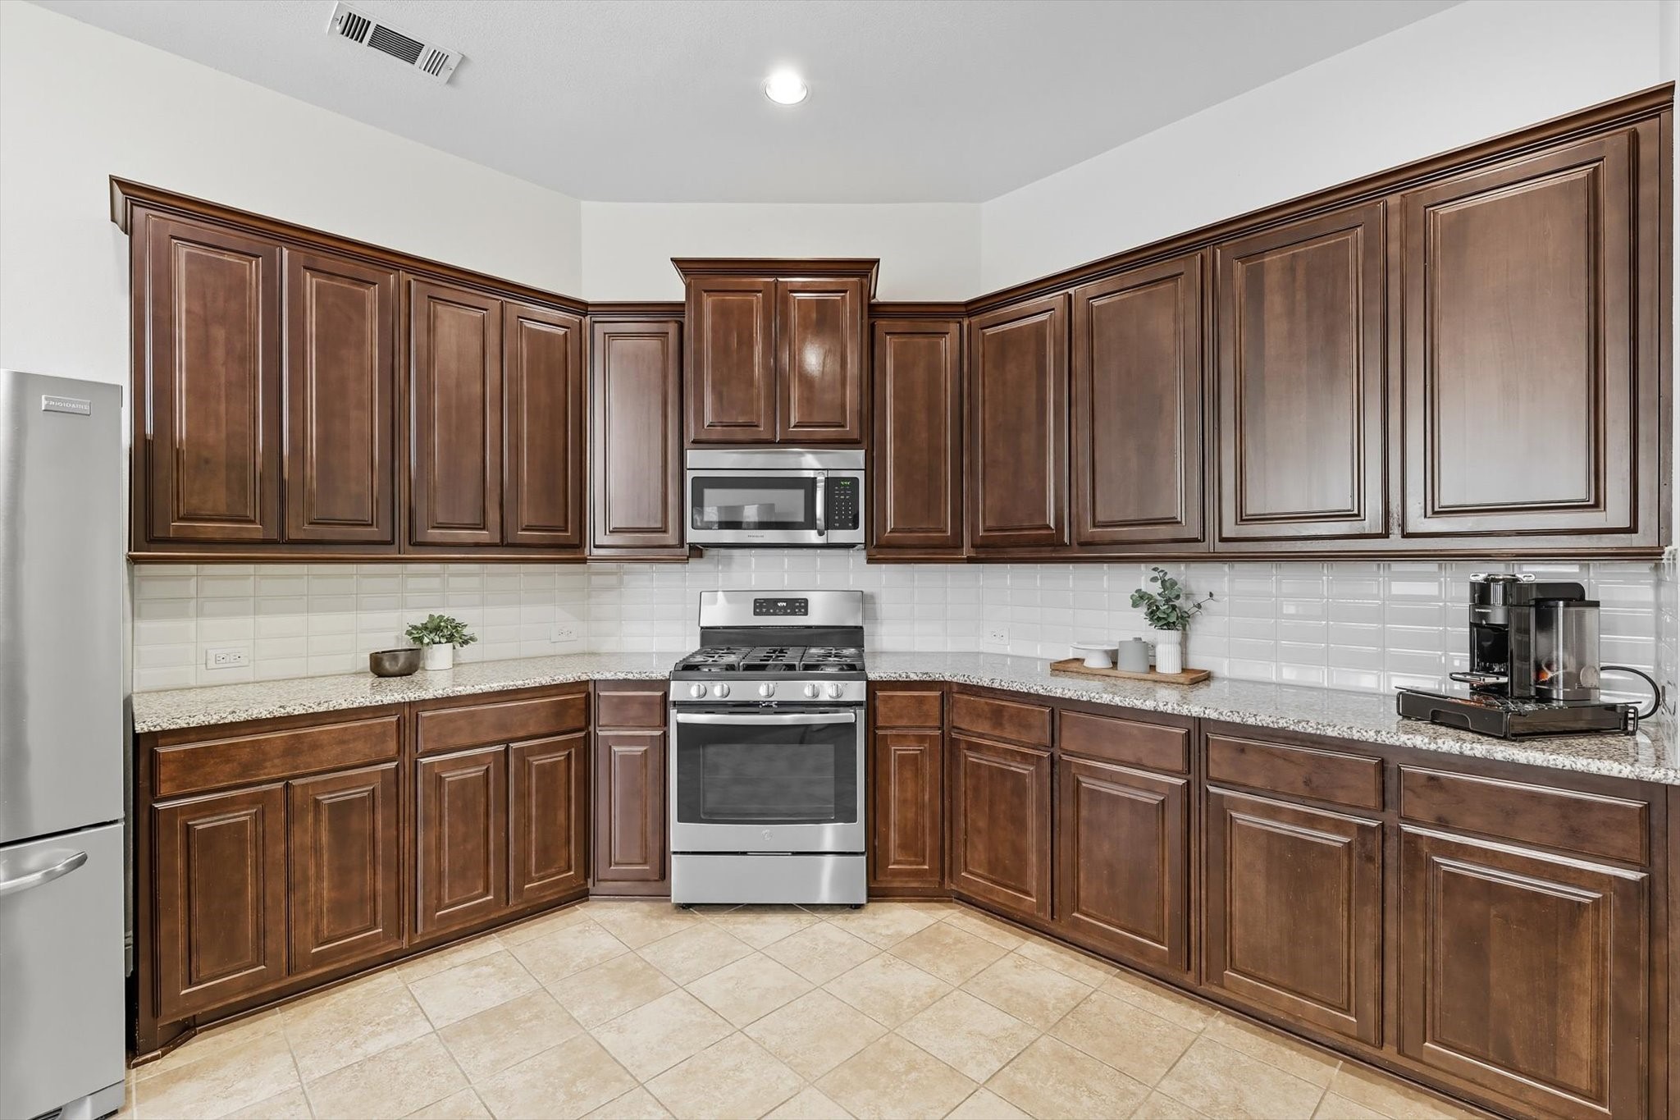

  • APPLIANCES Dishwasher, Disposal, Gas Range, Microwave, Vented Exhaust Fan
  • other interior Features Decorative/Designer Lighting Fixtures, Double Vanity, Granite Counters, High Speed Internet, In-Law Floorplan, Multiple Master Suites, Pantry, Cable TV, Walk-In Closet(s)

Area & Lot

  • Status For Sale
  • Living Area3,491 Sq.Ft.
  • Lot Area9,016.92 Sq.Ft.
  • MLS® ID21222194
  • TypeResidential
  • YEAR BUILT2016
  • Architecture StylesTraditional, Detached
  • Elementary SchoolBillie Stevenson
  • Middle SchoolHerman E Utley
  • High SchoolRockwall
  • School DistrictRockwall ISD

Exterior

  • STORIES2
  • Garage Space2.0
  • water SourcePublic
  • utilitiesElectricity Available, Electricity Connected, Natural Gas Available, Sewer Available, Separate Meters, Water Available, Cable Available
  • PoolNone
  • roofComposition, Shingle
  • parkingDoor-Single, Garage Faces Front, Garage, Garage Door Opener
  • HEAT TYPECentral, Natural Gas
  • AIR CONDITIONINGCentral Air, Ceiling Fan(s)
  • sewerPublic Sewer
  • SubstructureSlab
  • security FeaturesSmoke Detector(s)
  • other exterior FeaturesPrivate Yard, Rain Gutters

Financial

  • Sales Price$520,000
  • Real Estate Tax $9,532/yr
  • HOA $360
View Virtual Tour
image

Schedule a Showing

We would love to show you our beautiful property. Please select your preferred date and time below. An agent will be in touch shortly to confirm your appointment.

Schedule a Showing

We would love to show you our beautiful property. Please select your preferred date and time below. An agent will be in touch shortly to confirm your appointment.

Thank you for your interest in 632 Grisham Drive, Fate, TX 75087. We are reviewing your request and will be in touch shortly!

Mortgage Calculator

Estimate your monthly mortgage payment, including the principal and interest, property taxes, and HOA. Adjust the values to generate a more accurate rate.

All estimates are provided for informational purposes only. Actual amounts may vary.
$0,000 Your Payment 20 15 65
$0,000 Your Payment

Work With Us

We’re passionate about helping people find their dream home, keeping our fiduciary responsibility and facilitating our clients to move on to their next destination is our highest priority! Our interest in real estate started with our first rental property, where we gained experience in real estate investing and the process of buying and selling which ultimately led to a complete understanding of the process that we now use to help our clients. Besides spending time with friends and family, our greatest joy is to build lasting relationships with everyone we work with. We serve our clients with a solid understanding of the market and a listening ear, while advocating for them and guiding them through the buying and selling process.

FOLLOW US ON INSTAGRAM